Discover our flagship municipal and industrial automatic flood containment doors. Certified to withstand sustained hydraulic pressure, vehicular passage, and extreme flash-flood crests.
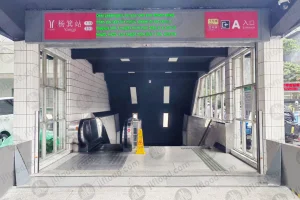
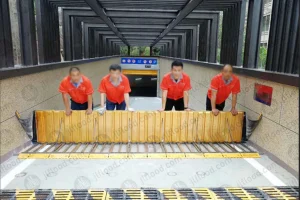
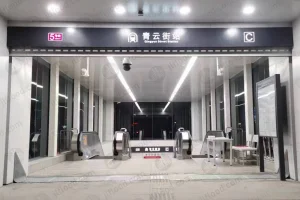
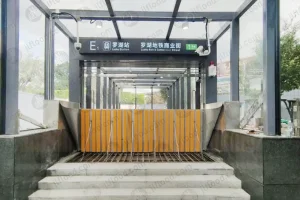
Urbanization, combined with increased precipitation frequency and localized cloudbursts, has shifted commercial and municipal flood mitigation from manual deployable barriers to passive, fully autonomous hydrodynamic mitigation systems.
Traditional flood abatement relied heavily on modular aluminum drop-in logs, sandbags, and pneumatic bladder dams. Modern risk engineering audits indicate these fail systematically due to human deployment delays, storage bottlenecks, and night-shift unresponsiveness.
Catastrophic urban inundations coincide with immediate electrical grid blackouts and emergency substation shutdowns. Electrically powered barriers equipped with battery backups frequently suffer actuator short circuits or battery degradation under water pressure.
Leading global insurance syndicates (including FM Global guidelines) mandate passive barrier integration for asset-level resilience compliance before issuing underwriting policies for underground server rooms and basement car parks.
Passive Hydrodynamic Activation Time
Powerless Water Retention Rate Verified
Maximum Retention Head per Single Leaf
Global Mega-Cities Deployed & Tested
By concentrating precision CNC extrusion lines, advanced robotic welding, and in-house hydro-testing basins within Jiangsu's industrial corridor, Chinese manufacturers like Nanjing Junli Technology redefine global price-to-performance benchmarks.
Fabricated using marine-grade structural aluminum (6063-T6 / 6061-T6) and 304/316 stainless steel embeds, ensuring decades of corrosion-free performance under highway de-icing salts, coastal fog, and heavy vehicle traffic loads.
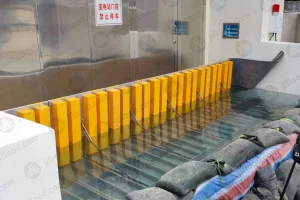
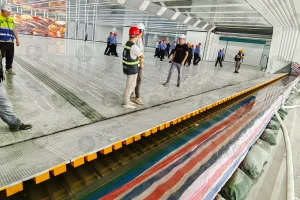
Unlike factories relying exclusively on FEA simulations, our Nanjing production base houses custom full-scale hydraulic testing pools. Every structural assembly undergoes water-retention load, deflection, and seal-permeability inspection before international dispatch.
Direct supply from the factory floor includes tailored CAD, Revit BIM models, drainage trench schematics, and rebar embedment calculations. We eliminate engineering discrepancies between MEP contractors and structural framing teams.
| Evaluation Parameter | Junli Automatic Hydrodynamic Barrier | Motorized / Hydraulic Electric Gates | Manual Demountable Flood Boards |
|---|---|---|---|
| Power Dependency | Zero (100% Buoyancy & Hydrostatic Driven) | High (AC Line / High-Capacitance Batteries) | Zero (Manual Physical Labor Required) |
| Reaction Speed | Immediate (0.1–30s as Water Rises) | Sensor-dependent (Risk of sensor failure) | Slow (1–4 hours logistics & assembly) |
| Drive-Over Capacity | Axle Load up to 40T (Standard EN 124 Class D400) | Varies (Surface tracks prone to distortion) | Cannot drive over (installed in emergency only) |
| Annual Operating Cost | Near Zero (Routine leaf cleaning & seal check) | High (Motor rebuilds, sensor recalibration) | High (Drills, warehouse space, personnel wages) |
| Failure Modes | Fail-safe mechanical upward flotation | Electrical short, relay failure, jam under load | Personnel unavailability during night/typhoons |
Architects and MEP consultants specify our automatic building barriers across mission-critical facilities where water ingress creates catastrophic economic disruption.
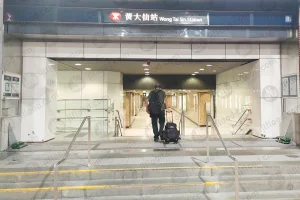
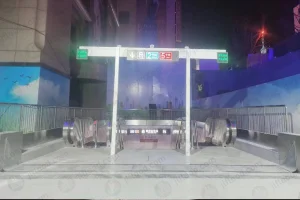
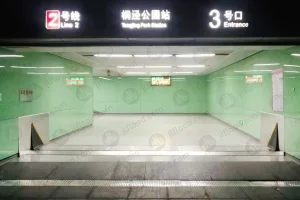
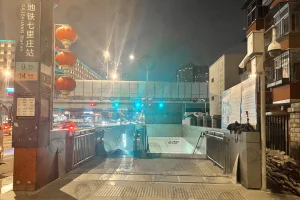
Station concourses, ventilation shafts, and interchange tunnels. Integrated flush with granite flooring to handle hundreds of thousands of daily commuters without tripping hazards.
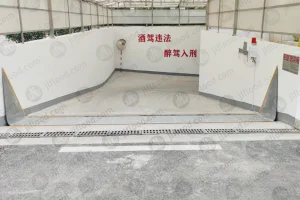
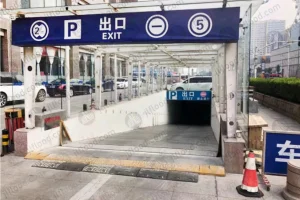
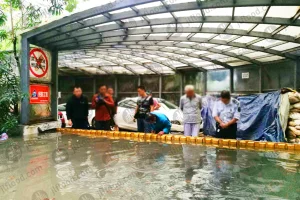
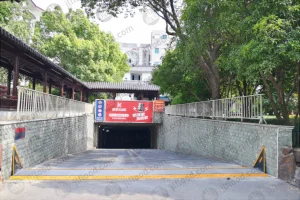
Commercial shopping center basements, premium residential podiums, and multi-deck municipal parking garages. Engineered with heavy-duty structural ribs to endure daily vehicular traffic.
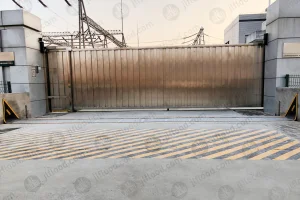
High-voltage transformer rooms, cable basement entries, and peripheral perimeter boundaries. Stops stormwater surges before electrical contact causes regional blackouts.
Critical facilities housing emergency diesel generators, uninterrupted cooling chillers, and critical medical server facilities in low-elevation utility basements.
International engineering buyers look beyond initial pricing. Global procurement trends focus on holistic lifecycle reliability, IoT connectivity, and turnkey compliance.
While mechanical deployment must remain 100% autonomous and powerless, modern smart building specifications mandate status feedback into the Central Building Management System (BMS). Our solutions feature optional intrinsically safe optical sensors that output real-time barrier angle and flood depth without impacting mechanical actuation.
With older urban commercial towers requiring upgraded resilience without full civil disruption, demand is surging for shallow-embedment (under 150mm depth) and surface-mounted configurations that mount directly onto existing concrete slabs with negligible re-coring work.
Overseas project deliveries demand robust modularization. Prefabricated panels match ISO container configurations, accompanied by bilingual English-metric construction alignment templates, silicone/EPDM gasket replacement protocols, and video installation guides.
Technical questions directly answered by our senior flood defense engineering and hydraulic integration team.
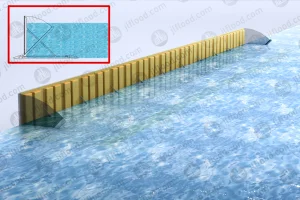
The system operates entirely on classic Archimedes buoyancy principles and hydrostatic leverage. The structural door leaf rests flush inside an embedded underground ground chamber. When stormwater overflows the surface kerb, it enters the chamber intake. The water elevates the buoyant composite panel. As the water head increases, the hydrostatic force compresses the aerospace-grade EPDM gaskets against the side frames, locking the system securely against water ingress.
The ground assembly includes an integrated sedimentation gutter and fine-mesh debris filtration grids at the front edge. Small particulates settle below the primary hinge line. Furthermore, all units incorporate an integrated gravity drain connected to the building's sump pit or municipal storm main to ensure normal dry-weather runoff leaves the chamber empty.
Standard hydrodynamic single-leaf retaining heights range between 0.5 meters and 2.0 meters, with clear structural spans up to 6.0 meters per leaf. For extra-wide underground garage portals exceeding 20 meters, multi-leaf modular units with specialized removable or interlocking structural mullions are engineered to create a continuous flood wall.
Yes. Heavy-duty variants (such as the Hm4d series) are reinforced with structural internal stringers and load-bearing extrusions designed to pass the EN 124 Class D400 axle loading benchmark (capable of supporting up to 40 tons). They withstand daily, high-speed vehicle traffic on underground parking access ramps.
The contractor prepares a reinforced concrete recess trench matching our shop drawings, along with a bottom drainage outlet and conduit sleeves for BMS cabling (if required). We supply the pre-assembled embedded frame, anchoring jacking screws, assembly templates, and a concrete-pour protective cover to avoid slurry ingress during construction.
Every single manufactured lot undergoes mill test certification for metal alloys, ultrasonic seal bonding audits, and actual water-retaining verification tests in our full-scale testing facility. Comprehensive English test certificates, lifting-rate logs, seal leakage measurements, and high-definition video test evidence accompany export documentation.
Explore additional specialized installations, flip-up garage protection gates, and modular substation door systems deployed across municipal transport hubs.