An authoritative technical analysis on passive hydrodynamic flood abatement systems designed for high-density subway entryways, underground transit portals, and critical utility vaults.
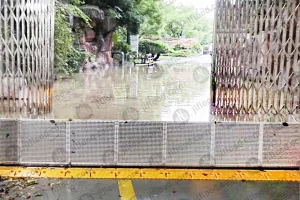
Traditional urban flood defenses rely heavily on manual sandbag deployment or electromechanical flood gates requiring utility power, sensor activation, and manual overrides. However, severe climate events often induce catastrophic grid collapse, render sensors non-functional due to debris, or trigger flash flooding during off-peak operational hours when manual deployment is impossible. Self-closing hydrodynamic flood barriers eliminate all points of electronic and human failure by utilizing fluid buoyancy principles to achieve passive, automatic deployment within milliseconds of water ingress.
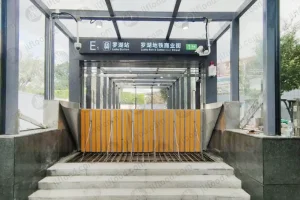
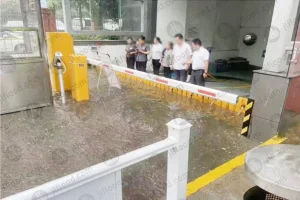
Rapid urban surface runoff frequently exceeds city stormwater drain capacity during microburst precipitation events. Metro stairwells, escalator portals, and ventilation shafts act as natural gravity funnels, exposing underground stations to catastrophic inundation within minutes.
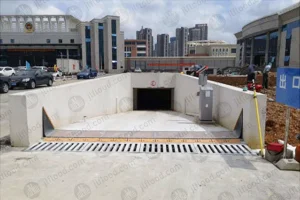
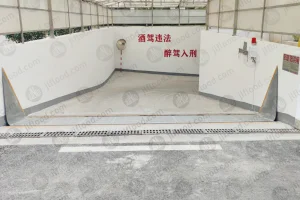
Modern metro transit design requires barrier systems to remain entirely invisible under normal operating conditions. Nanjing Junli’s self-closing systems install flush with sidewalk finishes, preserving 100% unobstructed pedestrian flow and ADA compliance.
Built from high-tensile 6063-T6 marine aluminum or SUS304/316 stainless steel, structural panel members resist high hydrostatic dynamic surge pressures, floating debris impacts, and continuous heavy foot or vehicle traffic.
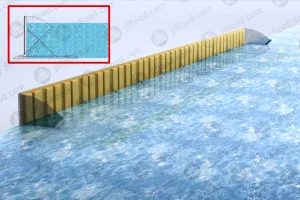
Deconstructing the multi-stage fluid dynamic leverage mechanism that governs automatic self-closing flood gates.
| Engineering Parameter | HM4D-0006 Series (Standard Metro) | HM4E-006C Series (Heavy Embedded) | Custom Project Specification |
|---|---|---|---|
| Activation Principle | Pure Hydrodynamic Buoyancy + Torque Shift | Pure Hydrodynamic Buoyancy + Hydraulic Dampening | Hybrid Mechanical / Hydraulic Signal Integration |
| Power Requirement | 0 kW (Passive Mechanical) | 0 kW (Passive Mechanical) | 0 kW Prime / Optional Smart IoT Telemetry |
| Standard Retaining Height | 600 mm – 1,200 mm | 800 mm – 2,000 mm | Engineered to Site Maximum Surge Level (Up to 3,500 mm) |
| Response Threshold Water Depth | 30 mm – 50 mm at Inlet Grate | 40 mm – 60 mm at Inlet Grate | Calibrated per Civil Drainage Slope |
| Material Construction | 6063-T6 Anodized Aluminum Matrix | 304/316 Structural Stainless Steel | Duplex Stainless / Marine Alloy Composites |
| Sealing Gasket Compound | Dual-Lip Co-Extruded EPDM | EPDM + Fluorocarbon Synthetic Polymer | Chemical Resistant Nitrile / Extreme Temp EPDM |
| Load Capacity (Driveway Ramp) | AASHTO HS-20 / EN124 D400 (40 Tons) | EN124 E600 / Airport Heavy Axle (60 Tons) | Custom Military / Rail Freight Standard |
As floodwater reaches the entrance threshold, water flows through self-cleaning Stainless Steel intake grates directly into the subterranean foundation chamber housing the barrier blade assembly.
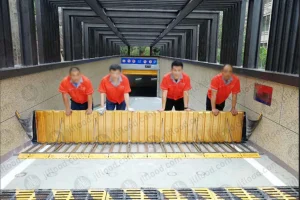
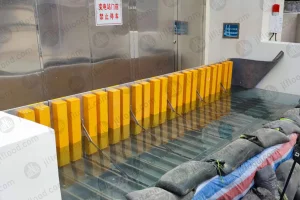
Intruding water fills the sealed buoyancy chamber beneath the hollow structural door panel. The upward force creates natural rotational torque around the precision stainless hinge axis, causing the panel to rise automatically.
As the panel reaches its 90-degree vertical deployment limit, rising water pressure pushes the panel firmly against side frame seals. The hydrostatic head pressure amplifies the seal compression, ensuring zero water passage.
Tailored engineering configurations meeting rigorous transit authority mandates across diverse civil protection sectors.
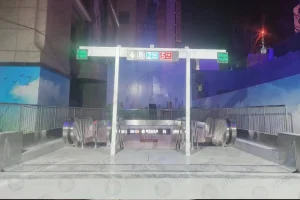
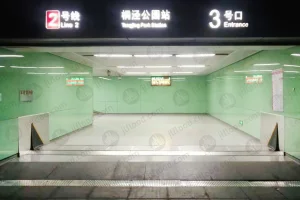
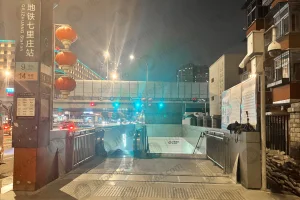
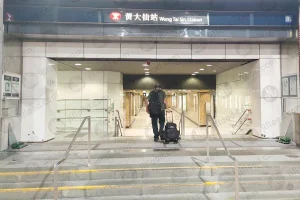
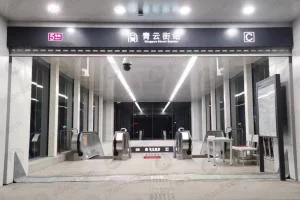
Deployed across station entry stairwells, underground concourse walkways, and inter-station connection channels. Designed to integrate seamlessly with emergency exit gates and pedestrian crowd-control turnstiles.
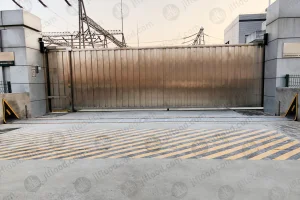
Protects critical electrical equipment rooms, underground cable vaults, and high-voltage transformer enclosures against water intrusion that can trigger widespread municipal blackouts and multi-million dollar equipment loss.
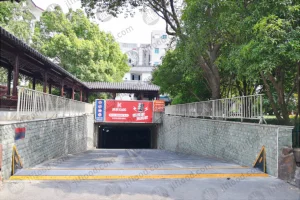
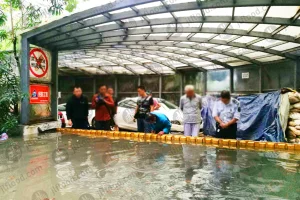
Heavy-duty embedded barrier gates rated for continuous vehicle passage. Protects multi-level subterranean automotive parking facilities, logistics loading bays, and subterranean commercial real estate complexes.
How Nanjing Junli Technology combines automated smart factory processes, strategic raw material reserves, and vertical supply integration to deliver unmatched global procurement efficiency.
Our production facility in Jiangsu leverages ultra-high precision 12kW fiber laser cutting arrays and robotic MIG/TIG welding cells. This guarantees dimensional tolerances within ±0.5mm on multi-meter barrier frame assemblies.
By retaining primary extrusion tooling, seal vulcanization, and hydraulic damping chamber assembly under direct internal QC management, Junli eliminates subcontractor bottlenecks and delivers standard project orders 30% faster than regional competitors.
Every product line design undergoes physical validation inside our dedicated 1:1 scale hydraulic test pit. Systems are subjected to sustained static head pressures, rapid surge forces, and debris impact simulation before global dispatch.
A comprehensive checklist designed for EPC contractors, municipal engineering consultants, and commercial facility procurement managers.
Ensure civil foundation plans incorporate a minimum 1.5% sloped approach gutter and a gravity drain connection (minimum DN100 pipe size) at the base of the barrier recess chamber to handle residual rainfall before deployment threshold.
For standard inland urban environments, 6063-T6 anodized aluminum offers superior strength-to-weight ratios. For coastal metro networks exposed to salt-fog atmosphere, specify SUS316 stainless steel housings or fluorocarbon anti-corrosion coatings.
Junli provides detailed 3D BIM models (Revit, IFC) and 2D CAD embedment templates to seamlessly integrate barrier geometry into municipal civil transit design schematics.
Delivering global engineering peace of mind through stringent quality assurance standards and comprehensive lifecycle technical support.
Engineered to comply with international flood proofing regulations including EN 1990 (Eurocode Basis of Structural Design), ASTM FM 2510 (Standard Specification for Flood Mitigation Barriers), and Chinese GB 50157 Metro Design Standards.
We provide overseas projects with complete bilingual installation manuals, video instruction guides, step-by-step civil pouring templates, and dedicated video-link engineering support during installation.
Designed for zero routine active maintenance. Annual field protocol simply requires cleaning accumulated channel sediment and conducting a visual check of the elastomeric dual-lip seal strip.
Expert answers to key technical questions from procurement officers and infrastructure design consultants.
Our self-closing flood barrier operates entirely on passive fluid mechanical dynamics. It requires zero electrical power, battery backups, sensors, or human intervention. When floodwater reaches the inlet threshold, it fills the recessed bottom chamber, generating buoyant force under the barrier door blade. The hydrostatic pressure of the accumulating water naturally raises and securely locks the panel against the perimeter gasket matrix, guaranteeing operational readiness during extreme storm-induced utility grid failures.
During dry conditions, the barrier panel rests completely flush inside its embedded ground recess. Standard pedestrian models support heavy crowd loads exceeding 5 kN/m². For vehicular driveway portals, metro freight gates, and substation entrances, our reinforced HM4E series is engineered to meet AASHTO HS-20 and EN124 D400/E600 load standards, supporting heavy vehicle axle weights up to 40-60 metric tons without deformation.
The system features an integrated 304 stainless steel micro-grate surface filtration channel that prevents large debris from entering the chamber. In addition, the internal chamber design incorporates sediment trap sumps and a sloped base bottom that directs fine particles toward the drainage connection. Routine annual flushing with a standard hose is typically all that is required for maintenance.
Yes. Single leaf modules can span widths up to 6.0 meters. For extra-wide metro concourse entrances or multiple-lane underground garage ramps spanning over 20 meters, modular barrier units are joined using intermediate structural pillar posts or synced side-by-side modular arrays, providing seamless edge-to-edge seal protection across any entry width.