
Deploying field-tested passive and flip-up flood mitigation systems customized for New York’s high-density urban geography, structural kerb profiles, and subterranean ramps.
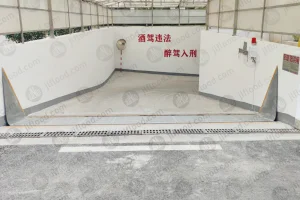
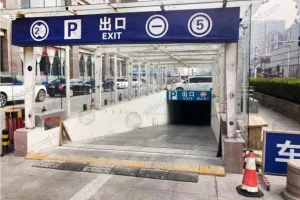
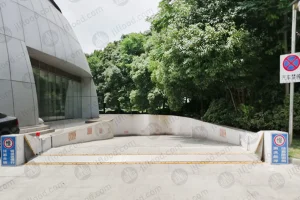
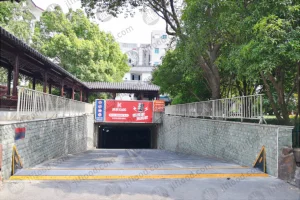
New York City represents one of the most hydrologically complex urban environments in North America. Surrounded by the Atlantic Ocean, Long Island Sound, and the Hudson and East Rivers, the five boroughs—Manhattan, Brooklyn, Queens, the Bronx, and Staten Island—face a dual vulnerability: coastal storm surges from tropical cyclones and cloudburst torrential downpours caused by localized convective storms. The aging storm sewer infrastructure of NYC, originally engineered for mid-20th-century precipitation patterns, regularly experiences capacity overload, resulting in severe surface runoff and rapid subterranean inundation.
Underground parking facilities, loading docks, and basement mechanical rooms across New York are ground zero for flood risk. In low-lying commercial zones such as Wall Street, Long Island City, Red Hook, and Flushing, multi-level underground garages act as natural catch basins during flood events like Hurricane Sandy and Hurricane Ida. A single flooded basement can result in millions of dollars in structural damage, destroyed electrical switchgear, submerged high-value vehicles, lost rental revenues, and catastrophic business interruption.
Property owners and developers in NYC must comply with strict municipal flood hazard regulations, including Appendix G of the NYC Building Code, FEMA Flood Insurance Rate Maps (FIRMs), and ASCE 24 standards. Passive flood protection systems, particularly hydrodynamic self-closing garage barriers, have become the premier engineering path to secure building permits, ensure life safety compliance, and mitigate skyrocketing insurance premiums under the National Flood Insurance Program (NFIP) and private commercial re-insurers.
Procuring a flood barrier system in New York is no longer a simple off-the-shelf purchasing decision; it requires precise civil engineering, heavy-load structural integration (capable of enduring continuous NYC transit loads such as garbage trucks, delivery vans, and heavy SUVs), and instant activation without reliance on human intervention or electrical power grid availability during municipal power blackouts.
Global real estate investment trusts (REITs), corporate facility directors, and industrial park asset managers operating in New York evaluate flood mitigation equipment against a rigorous set of risk matrix parameters. Standard manual stop-logs or inflatable barriers are increasingly rejected by risk engineering firms due to human error risks, deployment latency, and storage logistics.
Enterprise buyers require systems that operate with 100% passive mechanical autonomy. When extreme weather disrupts the power grid—knocking out automated electric gates and hydraulic pumps—hydrodynamic barriers utilize the natural kinetic and hydrostatic force of incoming floodwater to raise the barrier panel automatically.
Garage entrance ramp barriers in commercial facilities must withstand intense surface impact and constant rolling wheel loads. System chassis embedded flush with the driveway must handle up to 40-ton vehicle drive-over stresses without structural deformation or seal degradation.
Procurement specifications demand rigorous factory testing reports, certified water tightness (minimal leakage rates under maximum static water head), and anti-corrosion material build (304/316 Stainless Steel and 6063-T6 Aviation Aluminum).
| Evaluation Parameter | Junli Hydrodynamic Passive Gate | Electric / Hydraulic Automated Gate | Manual Demountable Stop-Logs |
|---|---|---|---|
| Power Dependency | Zero Power Required (Hydro-buoyancy) | High (Requires backup generators) | None (Manual labor dependent) |
| Deployment Time | Instantaneous (< 0.5s response) | 1 to 3 minutes (Sensor trigger) | 30 to 120 minutes (Manual assembly) |
| Human Reliability Risk | 0% Human Intervention | Low (Subject to sensor failure) | High (Requires personnel on site) |
| NYC Drive-Over Load Rating | AASHTO H-20 Heavy Duty (40T) | Varies by surface mechanism | N/A (Barrier installed post-traffic) |
| 20-Year Total Cost of Ownership (TCO) | Ultra-Low (Minimal maintenance) | High (Motor/Hydraulic oil & board maintenance) | Medium (Storage, labor, annual drills) |
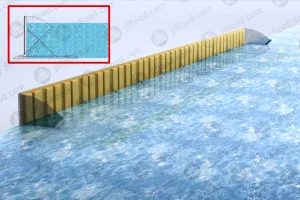
The structural mechanics behind Junli’s hydrodynamic garage flood barrier rely on fundamental fluid dynamics and hydrostatic equilibrium. Unlike traditional flood gates that require motor drives, optical sensors, or human labor, the self-closing hydrodynamic gate operates as an automated water-retaining lever panel housed flush inside a subterranean stainless steel foundation pit.
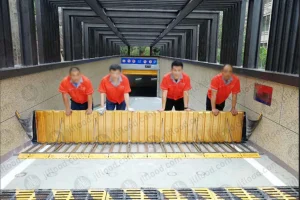
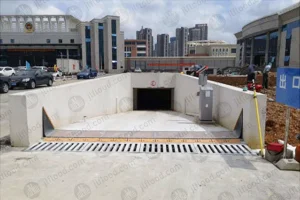
During normal operating conditions, the top face of the high-strength aluminum door panel lies completely flat, perfectly flush with the garage ramp surface. Heavy traffic—including commercial trucks and passenger vehicles—drives smoothly over the top cover plate without causing mechanical strain to the internal seal components.
When extreme rainfall or storm surge creates surface water runoff exceeding the threshold level, floodwater flows into the front intake grille of the embedded foundation frame. As the internal water chamber fills, hydrostatic pressure increases, creating upward buoyancy under the lightweight, high-rigidity structural panel.
As the water level continues to rise, the panel floats upward to a 45-degree and eventually an 80-to-90-degree fully raised position. The hydrostatic pressure of the external floodwater pushes the barrier panel firmly against the side wall jambs and bottom EPDM elastomer seals, forming a hermetic seal. Higher water head directly increases sealing force, ensuring zero water penetration into the subterranean garage.
For large multi-lane garage entrances typical of New York commercial towers, modular embedded hydrodynamic barriers can be connected end-to-end to span widths over 30 meters, operating as a unified defense wall across complex slope gradients.
The future of flood barrier engineering lies at the intersection of passive mechanical reliability and digital telemetry monitoring. As municipal authorities in New York move toward "Smart City" storm management networks, garage flood control systems are evolving from isolated physical assets into connected nodes within building management systems (BMS).
Next-gen hydrodynamic barriers are fitted with ultra-low-power LoRaWAN or NB-IoT sensors embedded inside the foundation frame. Facilities managers in NYC can monitor deployment status, water rising speed, and chamber drainage status remotely via mobile apps or centralized control rooms.
The development of self-healing EPDM compound gaskets and nanocoated fluorocarbon corrosion barriers extends product life cycles beyond 30 years in harsh urban environments exposed to New York winter road salt (sodium chloride and calcium chloride) runoff.
Integration with real-time NOAA rain radar and NYC DEP stormwater sensors enables facilities to receive early predictive alerts, triggering automated pre-locking sequences during extreme climate anomaly events.
Global metroplexes face similar urban waterlogging challenges. Examining flood defense strategies across New York, London, Tokyo, and Shanghai reveals a clear global transition away from reactive sandbagging toward permanent passive subterranean defense installations.
| Metropolitan Region | Primary Hydrological Threat | Predominant Garage Defense Strategy | Standard Regulatory Drivers |
|---|---|---|---|
| New York Metro (USA) | Nor'easters, Hurricanes, Flash Storm Sewer Overflow | Embedded Hydrodynamic Ramp Barriers & Flip-Up Gates | NYC DOB Appendix G, FEMA ASCE 24, NFIP Guidelines |
| Greater London (UK) | Thames Tidal Surge & Surface Water Runoff | Modular Demountable Barriers & Active Self-Closing Gates | UK Environment Agency TE2100 Plan, BRE Standards |
| Tokyo Bay (Japan) | Typhoon Runoff & Tsunami Risk | High-Speed Automated Electric Gates with Manual Backup | MLIT Architectural Flood Mitigation Codes |
| Shanghai / Yangtze Delta (China) | Typhoon Heavy Downpours & High River Water Levels | Hydrodynamic Passive Automatic Barriers (Junli Standard) | GB 50014 Storm Drainage & Rail Transit Infrastructure Standards |
Successful execution of a garage flood barrier installation in New York requires close coordination between civil contractors, structural engineers, and flood protection equipment manufacturers. Embedded hydrodynamic barriers require precise trenching, rebar tying, concrete pouring, and drainage connection to ensure structural integrity and seamless operation.
The structural contractor cuts a dedicated recessed trench across the garage driveway. Rebar anchors are tied directly into the garage slab structure to resist hydrostatic uplift pressures generated during maximum water head events in high water table zones like Lower Manhattan.
The 304 stainless steel foundation casing is positioned using precision laser leveling tools. The top edge must sit perfectly flush (within a 1mm tolerance) with the finished asphalt or concrete ramp finish to guarantee smooth vehicle transit without tire bump.
An integrated bottom outlet connects the barrier pit directly to the facility’s storm drain or sump pump pit. This prevents standing rainwater accumulation during routine minor storms and allows rapid self-recess after floodwaters recede.
Junli supplies comprehensive CAD structural detail drawings, hydraulic calculation sheets, and material mill certificates, enabling New York Licensed Professional Engineers (PE) to submit stamped drawings for DOB architectural sign-off.
Pricing for custom garage flood barriers depends primarily on three engineering factors: Clear Span Width (driveway width), Required Water Retaining Height (typically 0.6m to 1.5m based on FEMA flood elevations), and Vehicle Load Rating Requirements (AASHTO H-20 heavy truck load vs. standard car park load). Additional costs may include shipping to NY ports, custom color anodizing, and specialized structural embedment frames.
Junli flood barriers engineered for northeastern US climates incorporate specialized low-temperature synthetic EPDM seals rated to -40°C. Foundation frames can be equipped with optional low-wattage self-regulating heating cables embedded within the bottom trench to prevent standing water ice formation during New York winter freeze-thaw cycles.
Yes. We offer shallow-depth embedded frame series specifically designed for retrofit projects where cutting into existing concrete slabs must minimize depth to avoid post-tension cables or underground utility lines. Surface-mounted flip-up barriers are also available for locations where subterranean trenching is restricted.
Because hydrodynamic systems contain no motor drives, hydraulic lines, or electrical logic boards, maintenance is minimal. We recommend quarterly visual inspections to clear debris or sediment from the front intake grille, flushing the bottom pit with a water hose, and annual lubrication of stainless steel hinge pivot joints.
Yes. Junli automatic flood barrier systems are designed in alignment with ASCE 24-14 (Flood Resistant Design and Construction) and standard international flood hazard mitigation codes. We provide comprehensive engineering packages to support architect and structural PE filings with the NYC DOB.
Browse our complete lineup of automatic, hydrodynamic, surface, and embedded flood mitigation barriers for underground parking, transit hubs, and electrical substations.
Speak directly with our technical team to receive custom CAD drawings, civil trenching templates, and direct factory pricing quotes for your NYC commercial or industrial facility.


